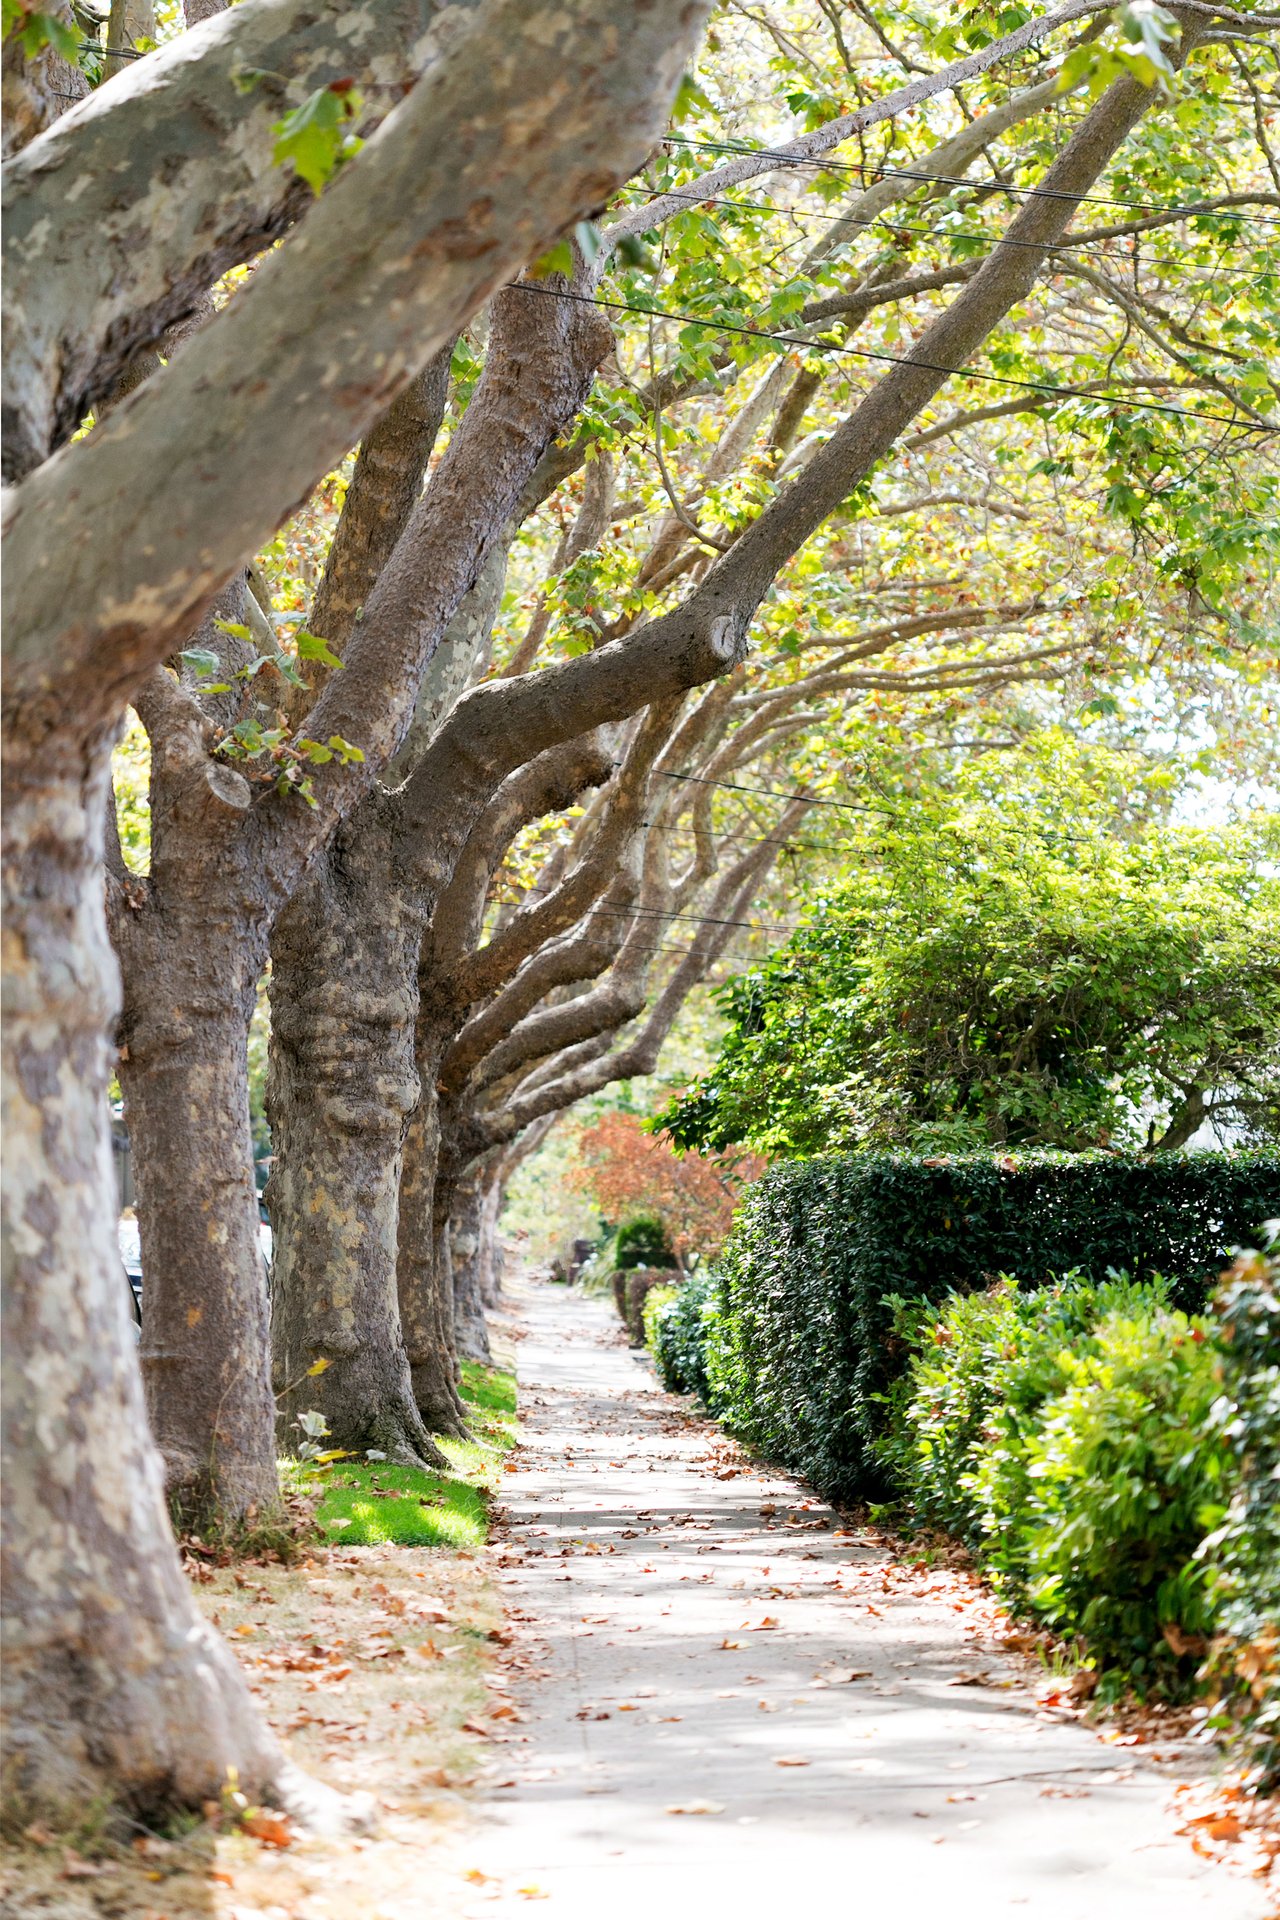
What Defines Claremont Berkeley Architectural Homes
Caitlin Crawford July 16, 2026
Caitlin Crawford July 16, 2026
If you have ever walked through Claremont and felt like the homes somehow look distinct yet still belong together, you are noticing one of the neighborhood’s defining strengths. Claremont is not a one-style enclave, and that is exactly what makes it so memorable. For buyers, sellers, and anyone who loves Berkeley architecture, understanding that mix can help you read the neighborhood with a more informed eye. Let’s dive in.
Claremont’s architectural character starts with how the area developed. Rather than one uniform tract, it took shape as a group of early-20th-century residential subdivisions, with development gaining momentum after electric streetcar expansion in the 1890s and increased East Bay housing demand following the 1906 earthquake.
By the early 1900s, major pieces of land east of Claremont Avenue were being subdivided into residential tracts. Historic materials tie Claremont Court to former estates and note a tract map filed in 1907. That layered history helps explain why the neighborhood feels curated instead of repetitive.
In Claremont, the setting contributes as much to the neighborhood’s identity as the homes themselves. Berkeley’s landmark list includes the Claremont Court Gates and Street Markers, designed by John Galen Howard in 1907, along with district gateway elements.
That means the character here is not only about a beautiful façade or a famous architect. It is also about the approaches, markers, and public features that shape your experience as you move through the neighborhood. In a place like Claremont, architecture and streetscape work together.
If one style best captures Claremont’s early architectural DNA, it is the First Bay Tradition, often called Berkeley’s brown-shingle style. This regional Bay Area form responded to climate, geography, and a more informal way of living, which makes it especially well suited to Berkeley’s hillsides.
These homes often have tall, narrow two- to three-story forms, asymmetrical plans, steep roofs, shingle cladding, and prominent porches. Ornament can be eclectic, drawing from Classical, Gothic, Japanese, and Craftsman influences. The result is a house that feels layered and artistic rather than rigid.
Another hallmark is how the interiors are organized. Berkeley planning materials note that Bay Tradition houses often include large living areas and wide openings between rooms. That design choice helps many of these homes feel airy, open, and connected even when the floor plan is substantial.
While brown shingle may be the most recognizable thread, Claremont was never limited to a single architectural vocabulary. Preservation and house-tour materials point to a broader mix that includes Craftsman, Classical Revival, Tudor Revival, Spanish Colonial Revival, and Monterey Colonial Revival.
That variety is part of the neighborhood’s appeal. You may see a wooden Craftsman house on one block, a tile-roofed Mediterranean-inspired home nearby, and a grand half-timbered house not far away. Even with those differences, the homes often feel related because they share an early-20th-century sensibility and a strong connection to site.
Claremont’s pedigree is also tied to the architects who worked here. House-tour materials have highlighted homes by John Hudson Thomas, Bernard Maybeck, Julia Morgan, Walter H. Ratcliff Jr., Albert Farr, and Harris C. Allen, among others.
For homeowners and buyers, that does not just add historical interest. It also helps explain why so many houses in Claremont feel carefully composed, with strong proportions, thoughtful materials, and a close relationship between building and landscape.
Claremont sits among the foothills near the Claremont Hotel, and the terrain plays a major role in the neighborhood’s visual character. Historic descriptions reference cul-de-sacs, garden lots, terraces, retaining walls, planted rows, and sloped sites designed to capture views and soften the street.
That hillside condition gives many properties a layered quality. A home may reveal itself gradually from the street, step down with the land, or open dramatically at the rear garden. In Claremont, the architecture often unfolds in response to topography rather than imposing itself on it.
In many Claremont homes, the outdoor spaces are not an afterthought. Historic tours describe lush gardens, wooded surroundings, creekside landscapes, and estate-era grounds later adapted into residential lots with strong planting design.
This matters because the neighborhood’s beauty comes from the full composition of house, garden, and street. A well-placed terrace, retaining wall, or planted border can be just as important to the feel of a property as its shingles, windows, or roofline.
One of the pleasures of many Claremont houses is how light moves through them. Bay Tradition design emphasized porches, broad openings, and flowing room relationships that suited the region’s climate and everyday lifestyle.
That planning still resonates today. Even older homes can feel surprisingly open because rooms connect visually and physically. Rather than a series of tightly enclosed spaces, many houses were designed to create a sense of movement, air, and outlook.
Historic examples in Claremont reinforce this pattern. Preservation materials describe projects where kitchens were reworked to open toward natural light and garden views, and homes on canyon slopes were praised for light-filled rooms and broad panoramas. In other words, brightness in Claremont is often architectural, not accidental.
For today’s buyers and sellers, one of the most relevant themes is selective modernization. Preservation examples tied to Claremont show homeowners updating kitchens, baths, circulation, and family spaces while keeping the original shell and the home’s relationship to the site intact.
That approach helps explain why so many Claremont properties feel livable without losing their identity. The most appealing updates tend to support modern daily life while preserving the proportions, materials, and spatial qualities that made the house special in the first place.
If you are shopping in Claremont, you may find homes that offer a blend of original architecture and thoughtful renovation. Common appeal comes from features like:
That balance is a big part of why Claremont continues to stand out. These are typically not blank-slate houses, and that is often exactly the draw.
If you own a home in Claremont, architectural character is more than a nice talking point. It can shape how your property is prepared, presented, and understood in the market.
A design-forward listing strategy can help highlight details buyers may not immediately know how to name but definitely know how to value. Things like shingle texture, original millwork, a gracious porch, stepped garden paths, or the way a living room opens to light can become central to the story of the home.
For many Claremont properties, presentation is especially important because the value is often in nuance. A house may not compete on sameness or square-footage shorthand alone. It stands out through character, composition, and setting.
Claremont’s architectural appeal also comes with a practical consideration. Berkeley’s landmark alteration guidance states that exterior work on designated landmarks, structures of merit, and historic districts is subject to permit review, and the broader area includes landmarked gates, markers, and public features.
That does not mean change is impossible. It means visible updates may need to respect the original architecture and streetscape. For homeowners considering improvements before a sale or for long-term enjoyment, it is wise to think in terms of thoughtful updates rather than generic replacement.
At its best, Claremont feels like a neighborhood where architecture, landscape, and daily living still fit together beautifully. Its homes are shaped by early-20th-century design, hillside siting, garden-oriented planning, and a long tradition of careful adaptation.
That is why the area can feel both refined and relaxed at the same time. The houses are often architecturally significant, but they are also lived-in homes designed around light, views, porches, gardens, and comfortable flow.
If you are buying or selling here, it helps to look beyond style labels alone. In Claremont, the real character often lives in how a house meets the land, frames the outdoors, and carries its history into the present.
If you are thinking about buying or selling a home in Berkeley and want guidance grounded in neighborhood nuance, design sensibility, and thoughtful strategy, Caitlin Crawford can help you navigate the Claremont market with a highly personalized approach.
Stay up to date on the latest real estate trends.



Partner with Caitlin for a personalized and seamless real estate experience. With a client-first approach, she provides expert guidance, clear communication, and dedicated support every step of the way. Whether you’re buying, selling, or exploring your options, Caitlin ensures that your goals are met with confidence and ease.